
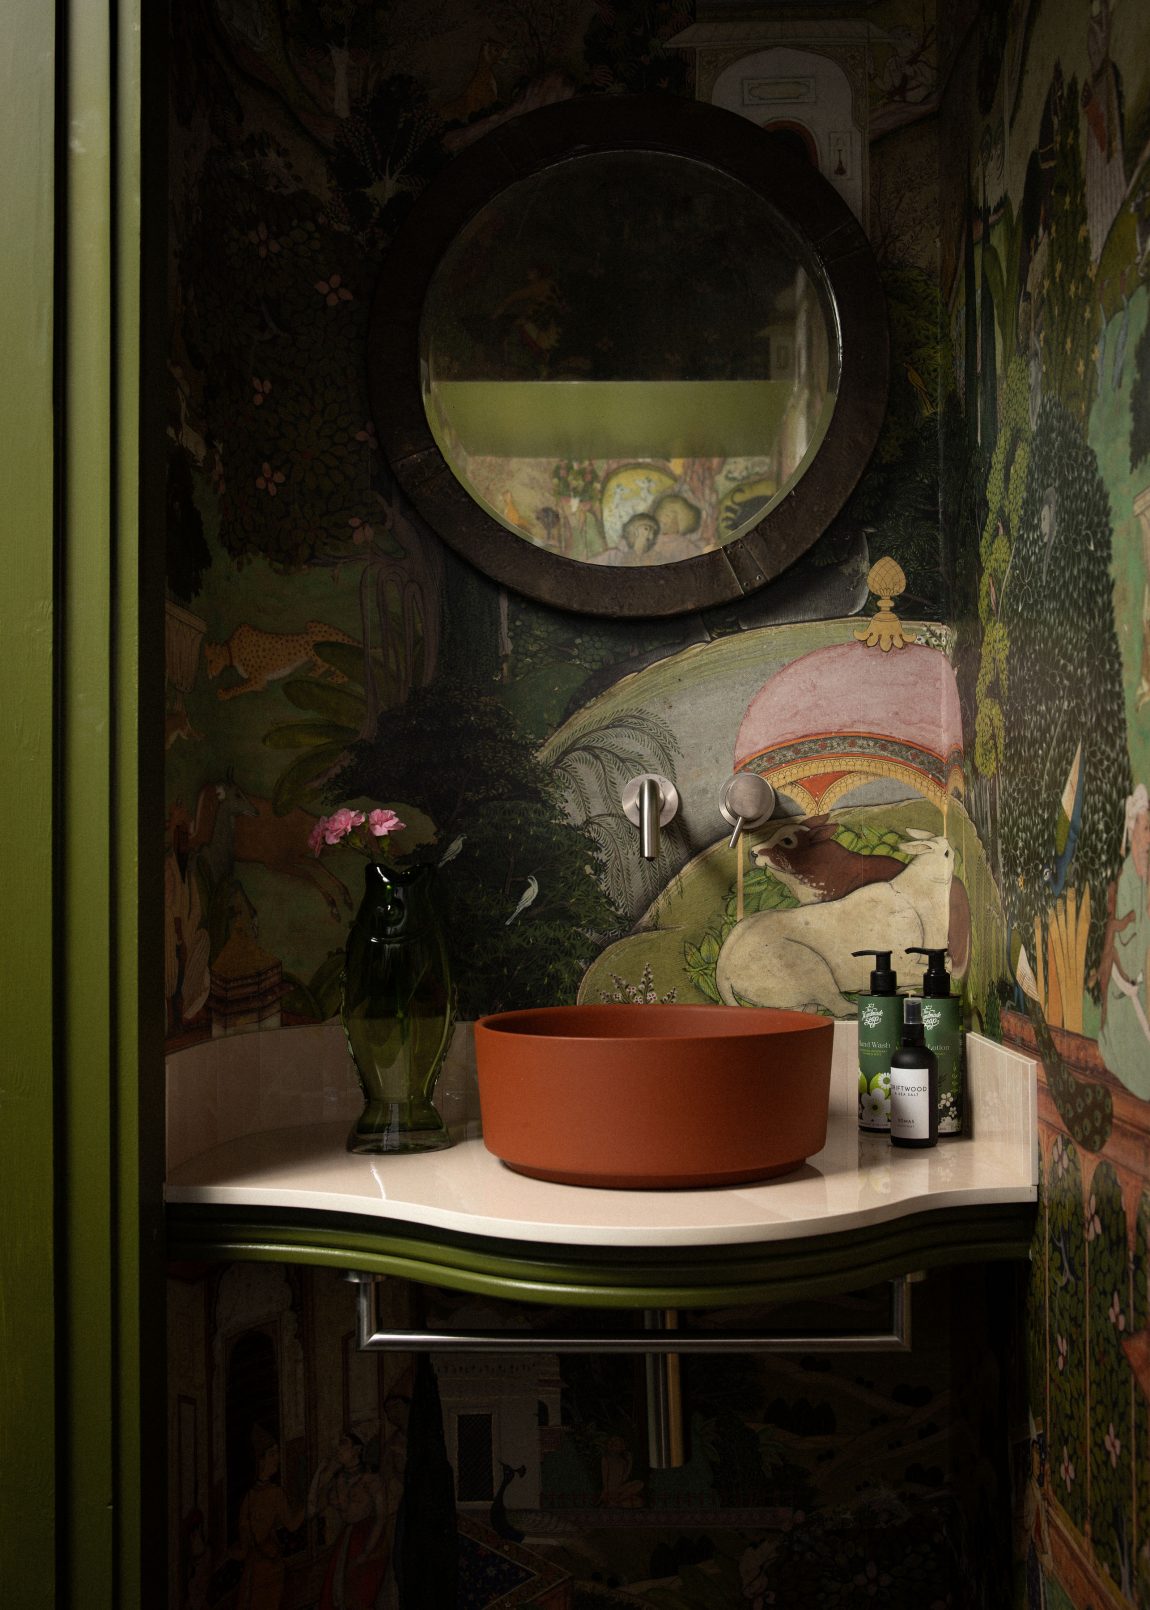
When our client came to us in the winter of 2024, she was finally ready to begin the long-awaited renovation of her Dublin home. With a love for antiques full of character and plenty of ideas, she wanted an interior design process that could tie everything together — from the overall colour palette and bespoke furniture design, to carefully sourced antiques that would tell her story.
Working closely together, we acted as a compass throughout her home renovation journey, making decision-making less overwhelming and more exciting. Through mock-ups, moodboards, and detailed schedules, each choice became easier to visualise. What might have felt daunting turned instead into a joyful collaboration, resulting in a home that feels personal, character-filled, and deeply connected to her life.
Entrance Hallway Interior Design
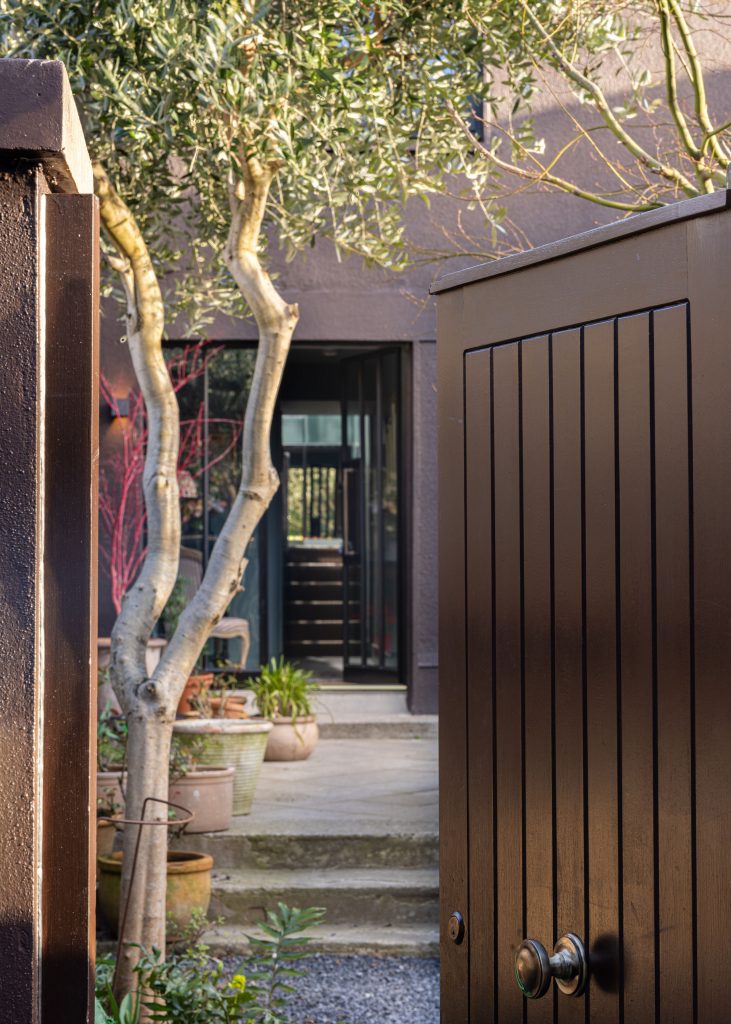
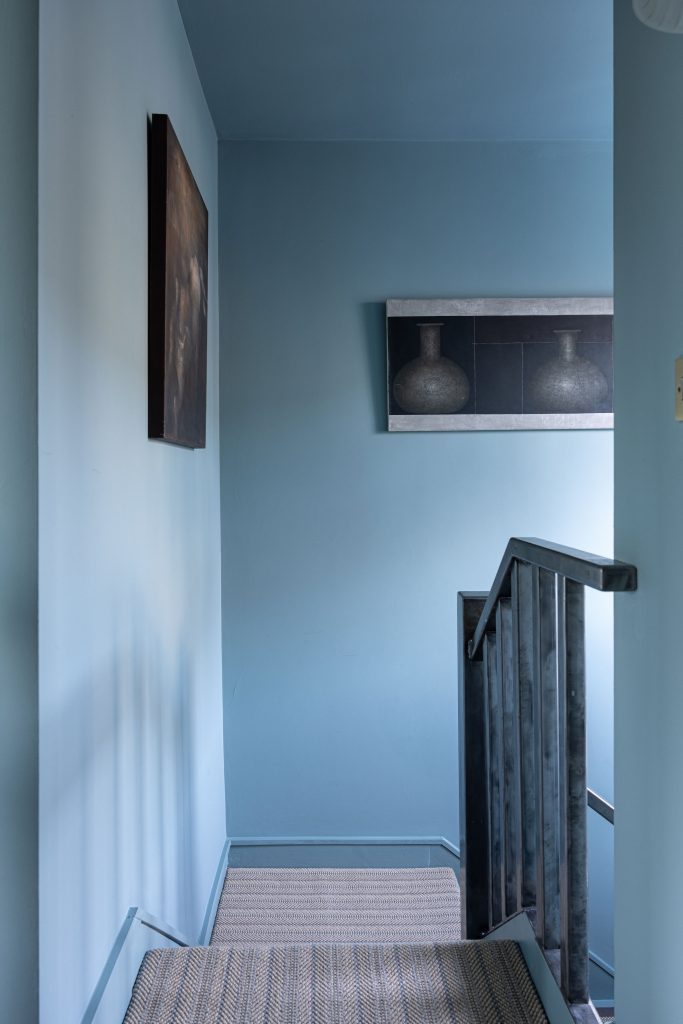
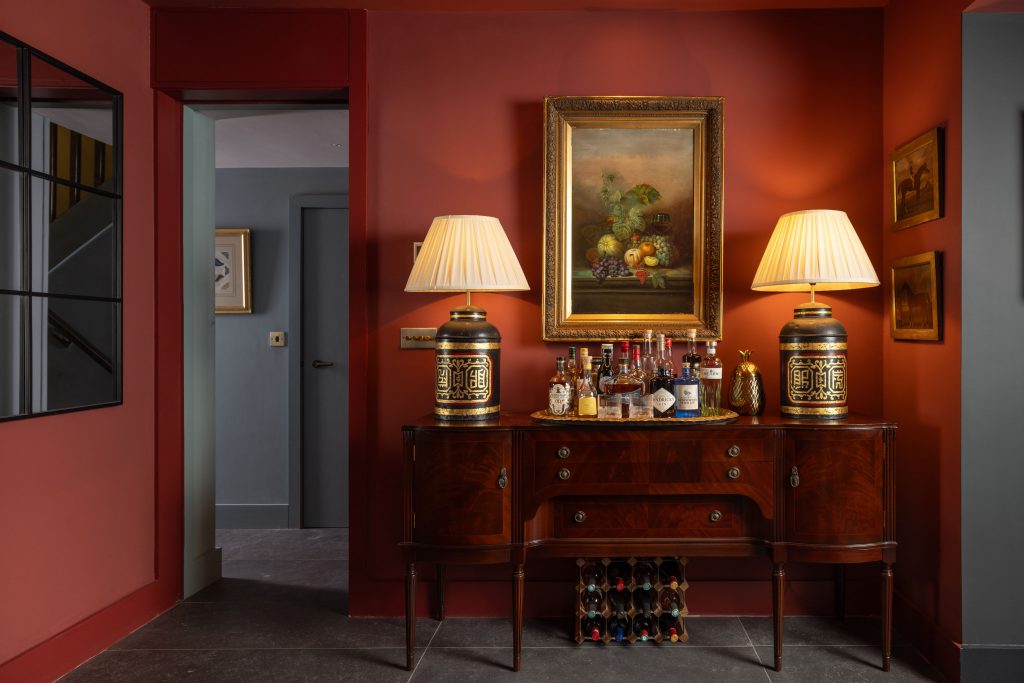
We used Oval Room Blue by Farrow & Ball in the entrance hallway and it sets the tone — a soft, intriguing shade that draws you in. An antique console with red detailing and an oval mirror pop against the backdrop, adding character and playfulness. A stair runner with a contrasting border leads the eye upward to a Mondrian-inspired mirrored wall – which reflects light and heightens the sense of intrigue.
Cloakroom Bathroom with Bold Wallpaper
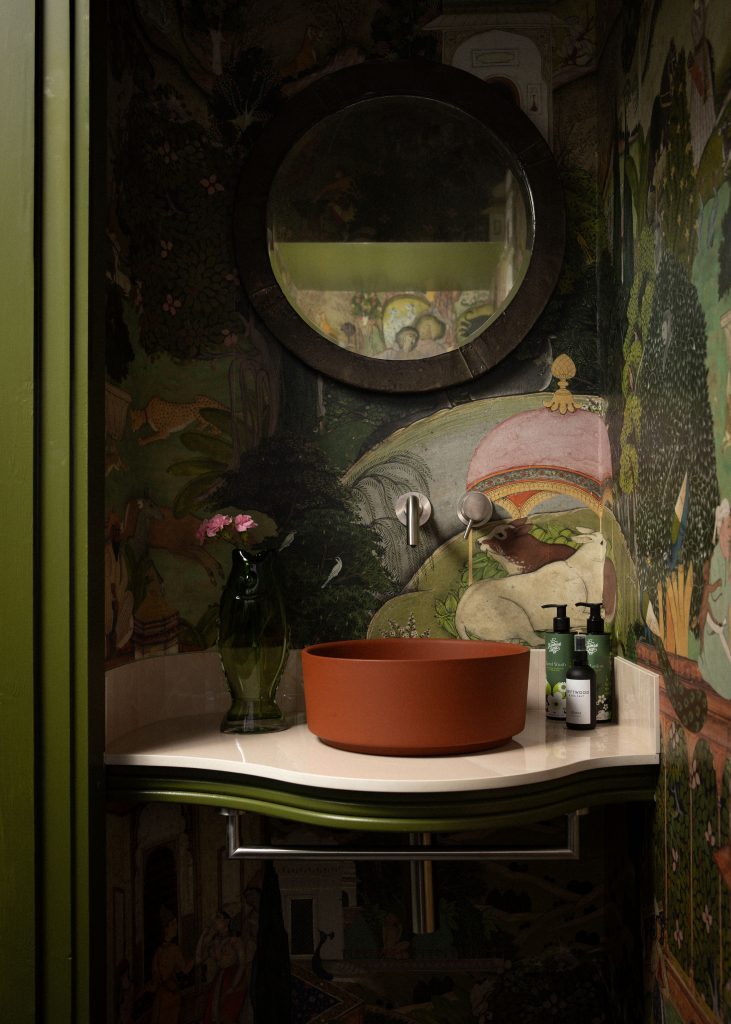
Small spaces deserve bold moves. We wanted to introduce a strong & immersive wallpaper design to this neat space and chose Mind the Gap’s Gardens of Jaipur wallpaper, it wraps the cloakroom in a storybook of colour and detail. A bespoke vanity top, crafted by Build XJR, supports a BathHouse basin, while the green vase and painted trims echo the wallpaper’s lush tones.
Cosy Red Snug with Antiques
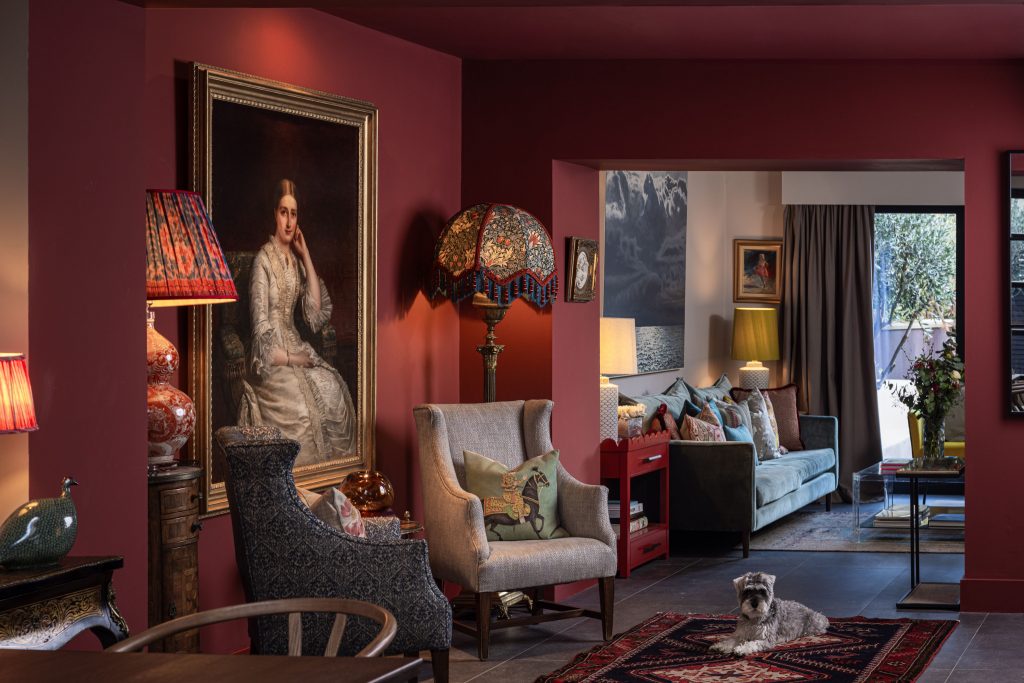
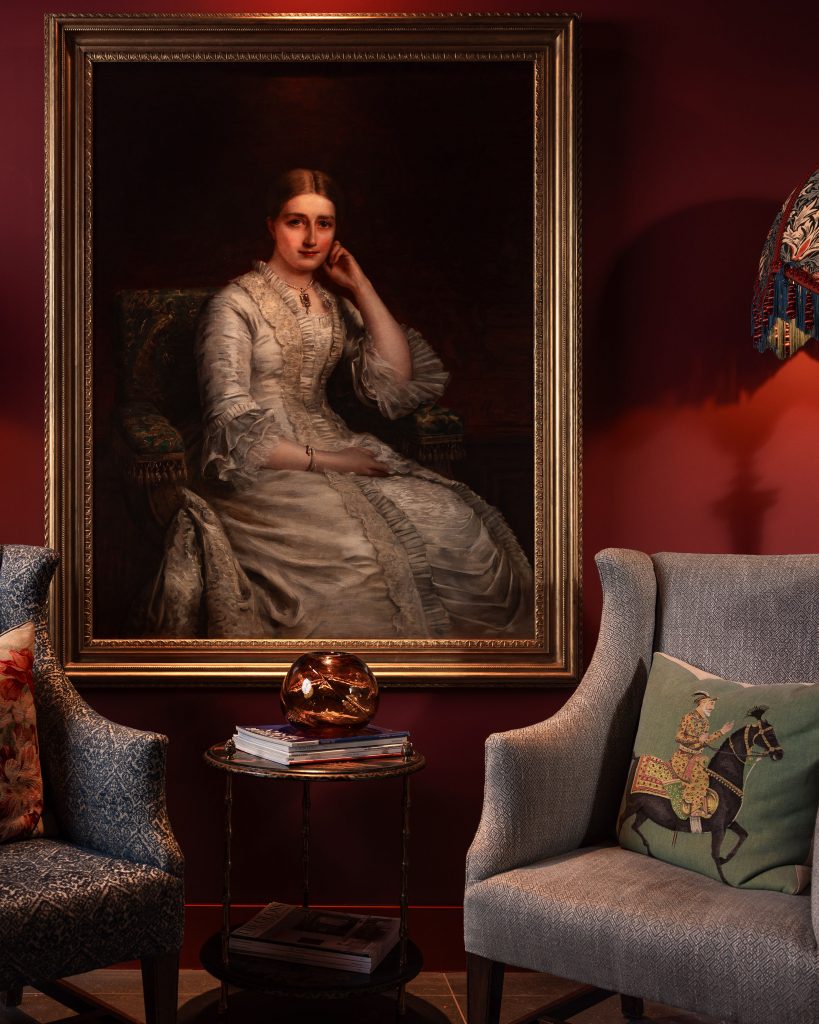
For this ground-floor snug, our client wanted to create a space full of richness and depth. We drenched the space in Eating Room Red by Farrow & Ball, a hue that cocoons the room. Two antique armchairs were reupholstered in carefully selected fabrics and positioned beside a grand portrait our client acquired mid-renovation.
A bespoke William Morris lampshade, handmade by Sarah O’Dea of Shady and the Lamp, adds an artisanal touch and seemlessly blends heritage craftsmanship with warmth.
Kitchen & Dining Renovation
This kitchen and dining room renovation was one of the most transformative parts of the project, involving not only a complete update to the colour and materials palette but also significant structural changes. The extension, carried out beautifully by the planning and construction team at Build XJR, created the foundation for a modern, versatile space.
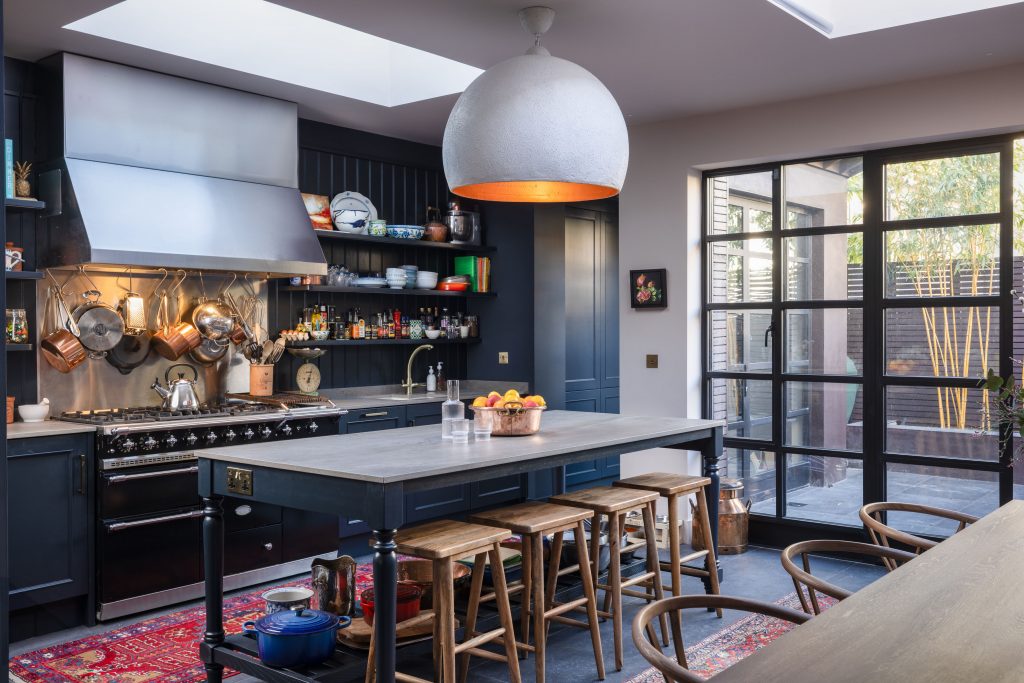
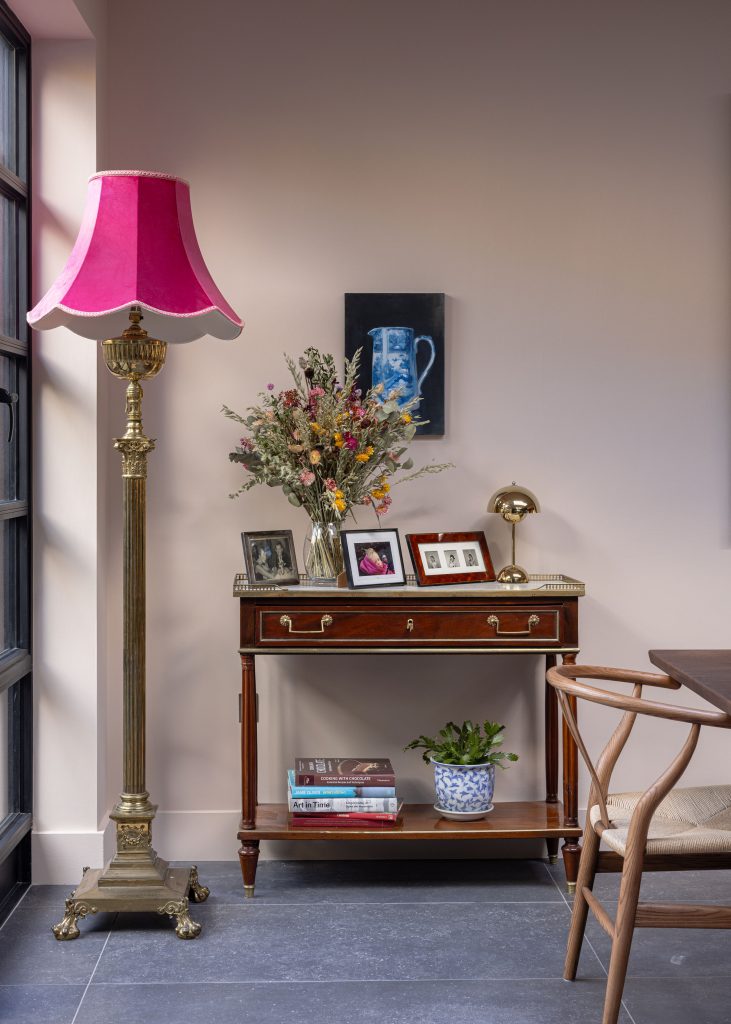
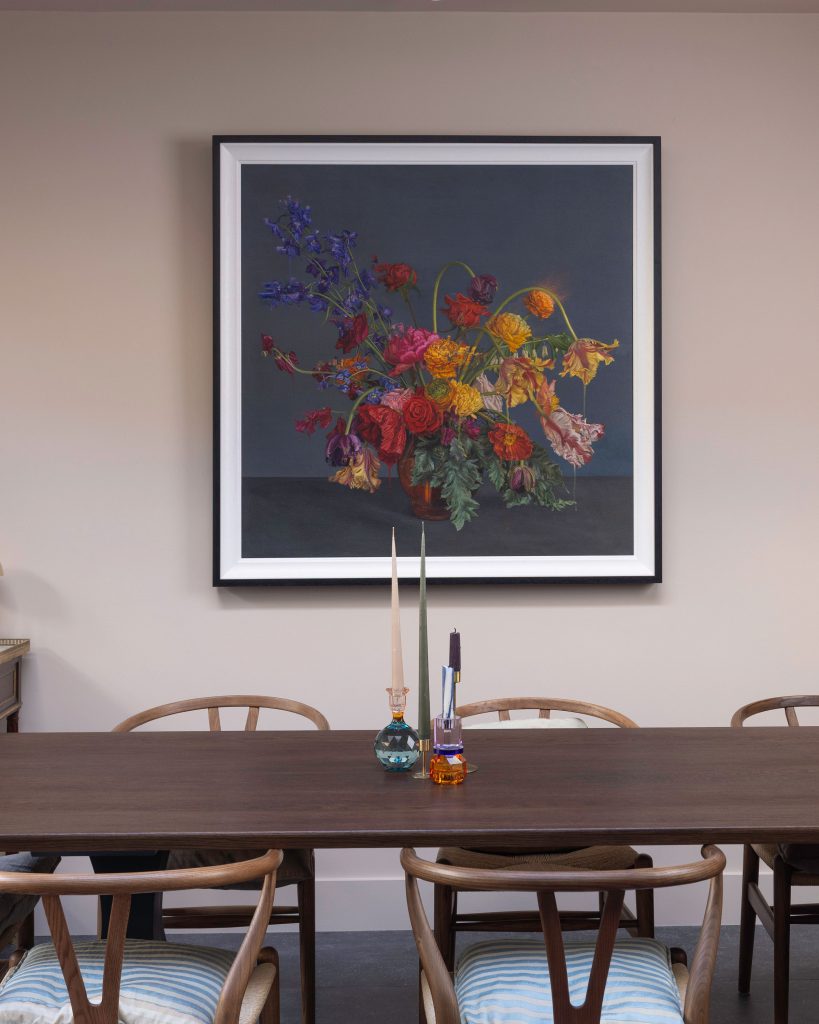
Art was the starting point for the interior design scheme. A cherished piece above the dining table informed the palette, which we balanced with soft Biscuit Beige walls and bespoke darker kitchen cabinetry to create depth and contrast. The result is a dining area that feels warm and personal, anchored by artwork with real meaning for our client.
In this redesigned kitchen-dining space, the softer wall tones frame the cabinetry and artwork beautifully, creating a look that feels fresh and uplifting in the daylight yet cocooning and atmospheric in the evenings. Since our client is a passionate foodie who loves entertaining at home, it was essential to set the right mood for both lively gatherings and intimate dinners.
Rear Living Room – A Cosy, Layered Design
The brief for this living room redesign was all about creating a sense of evening comfort — a space that feels cocooning, stylish, and welcoming at the end of the day. We chose Peignoir by Farrow & Ball, a soft, romantic grey-pink, to set the tone for the scheme.
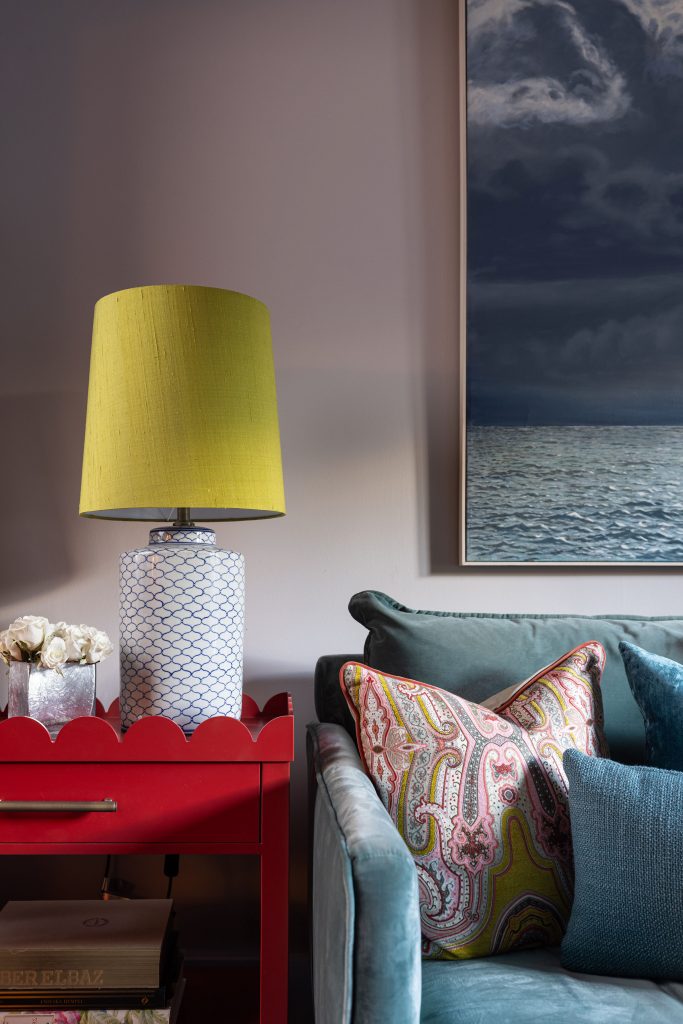
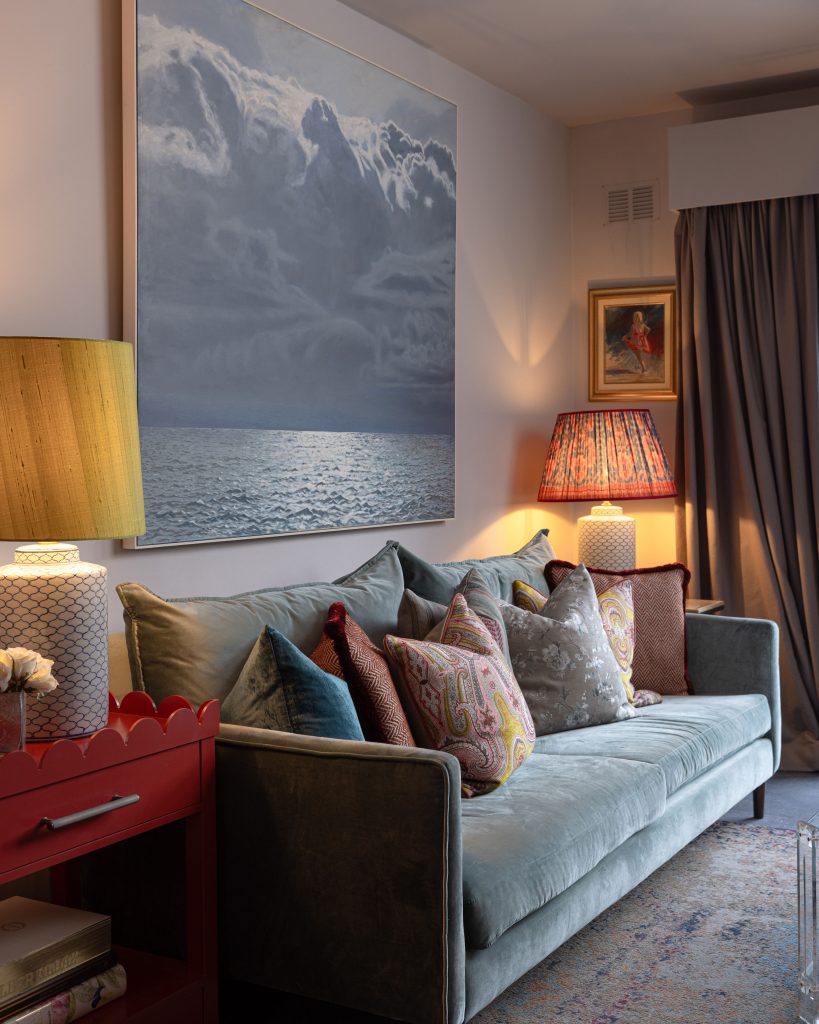
Key pieces bring depth and personality: a reupholstered aqua velvet sofa paired with playful patterned cushions, and a bespoke lime-green lampshade that adds a bold, unexpected twist. A scalloped red side table introduces a sculptural element, while a dramatic seascape from our client’s collection ties the entire palette together.
To enhance the cosy atmosphere, we focused on layering sumptuous textiles throughout the room — from velvet upholstery to tactile cushions — creating a space that balances elegance with comfort. The result is a warm, character-filled living room that feels just as beautiful as it is inviting.
Elegant Bedroom & Walk-In Closet
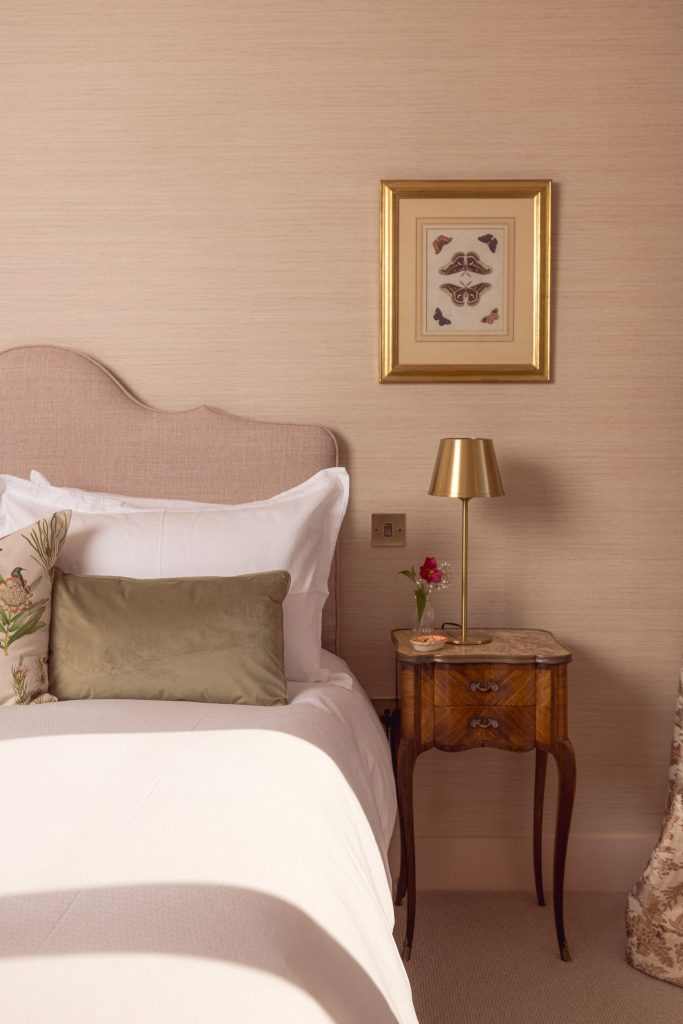
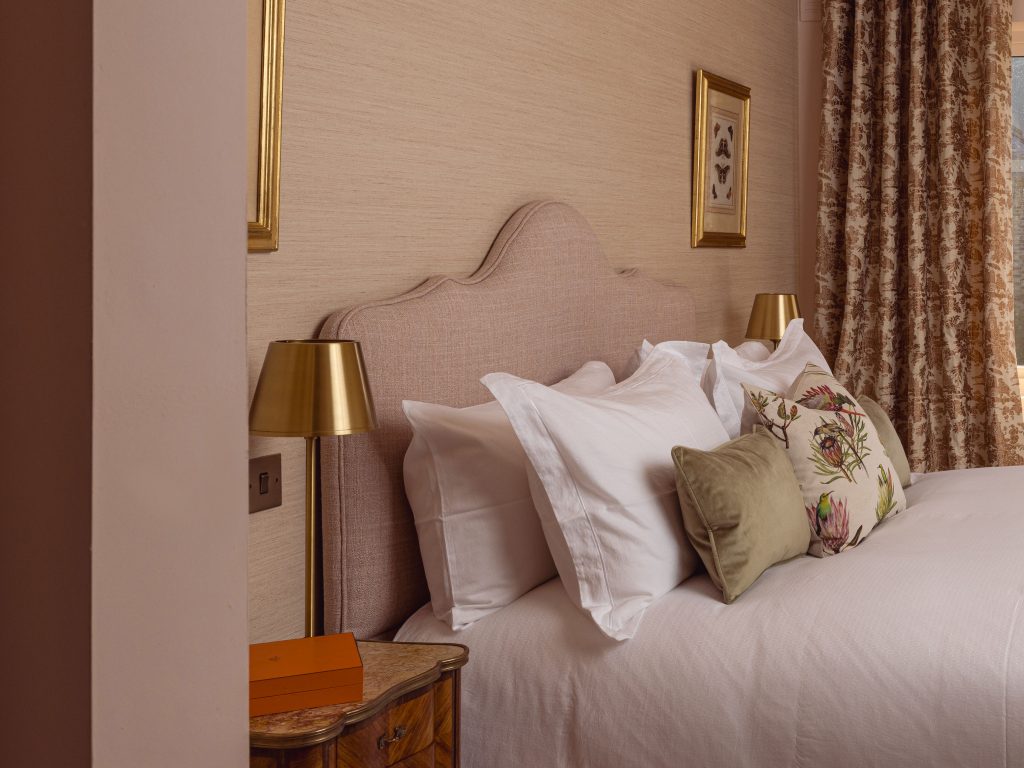
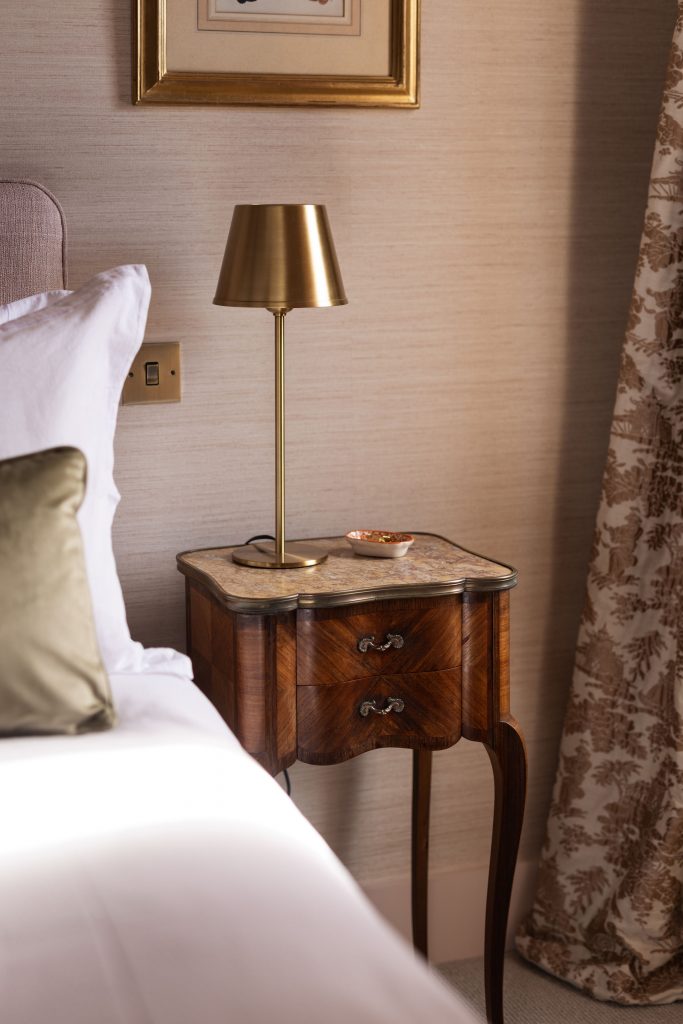

For this bedroom interior design, we began with a soft and delicate Colefax & Fowler wallpaper, bringing texture and subtle pattern to the space. From this, we drew Pink Ground by Farrow & Ball to envelop the walls in gentle warmth. A bespoke curved headboard, antique bedside tables from Ashbrook, and timeless brass finishes layer elegance and sophistication into the scheme.
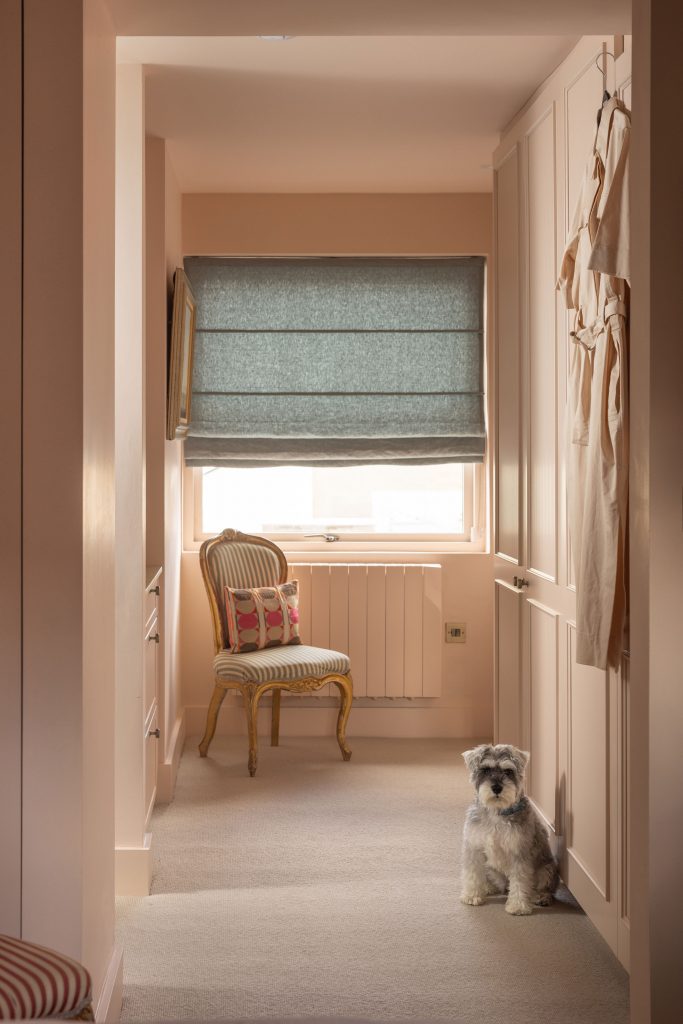
The adjoining walk-in closet was designed as a moment of quiet luxury. Fluted wardrobe doors introduce subtletexture, while a teal Roman blind provides contrast and depth. Treasured antiques and an occasional striped chair — another stunning original piece from our client — were incorporated to make the space feel not only elevated but deeply personal.
This renovation is a great example of how Irish interior design can weave together antiques, bespoke pieces, and contemporary colour palettes to create a home that feels both timeless and personal. From the bold wallpaper in the cloakroom to the layered textiles in the snug and the elegant fluted wardrobes in the walk-in closet, every detail reflects our client’s taste and story.
For us, it was just as much about the process as the outcome — creating a clear, joyful, and collaborative way for our client to bring her vision to life. The result is a home where old and new sit comfortably together, where every room has its own charm, and where the spaces feel both lived-in and luxurious.
Thinking about starting your own home renovation? Our interior design studio specialises in creating homes that reflect your lifestyle and story. Get in touch with us today to begin your project – click here for more.
https://www.aprilandthebear.com/pages/interior-design-dublin
Photography by Ruth Calder-Potts

No Comments